Projects
Swaffham Road, Burwell
Swaffham Road, Burwell
Year: 2026
Client: Private
Location: Cambridgeshire
Sector: Residential
Status: Planning Approved
Client: Private
Location: Cambridgeshire
Sector: Residential
Status: Planning Approved
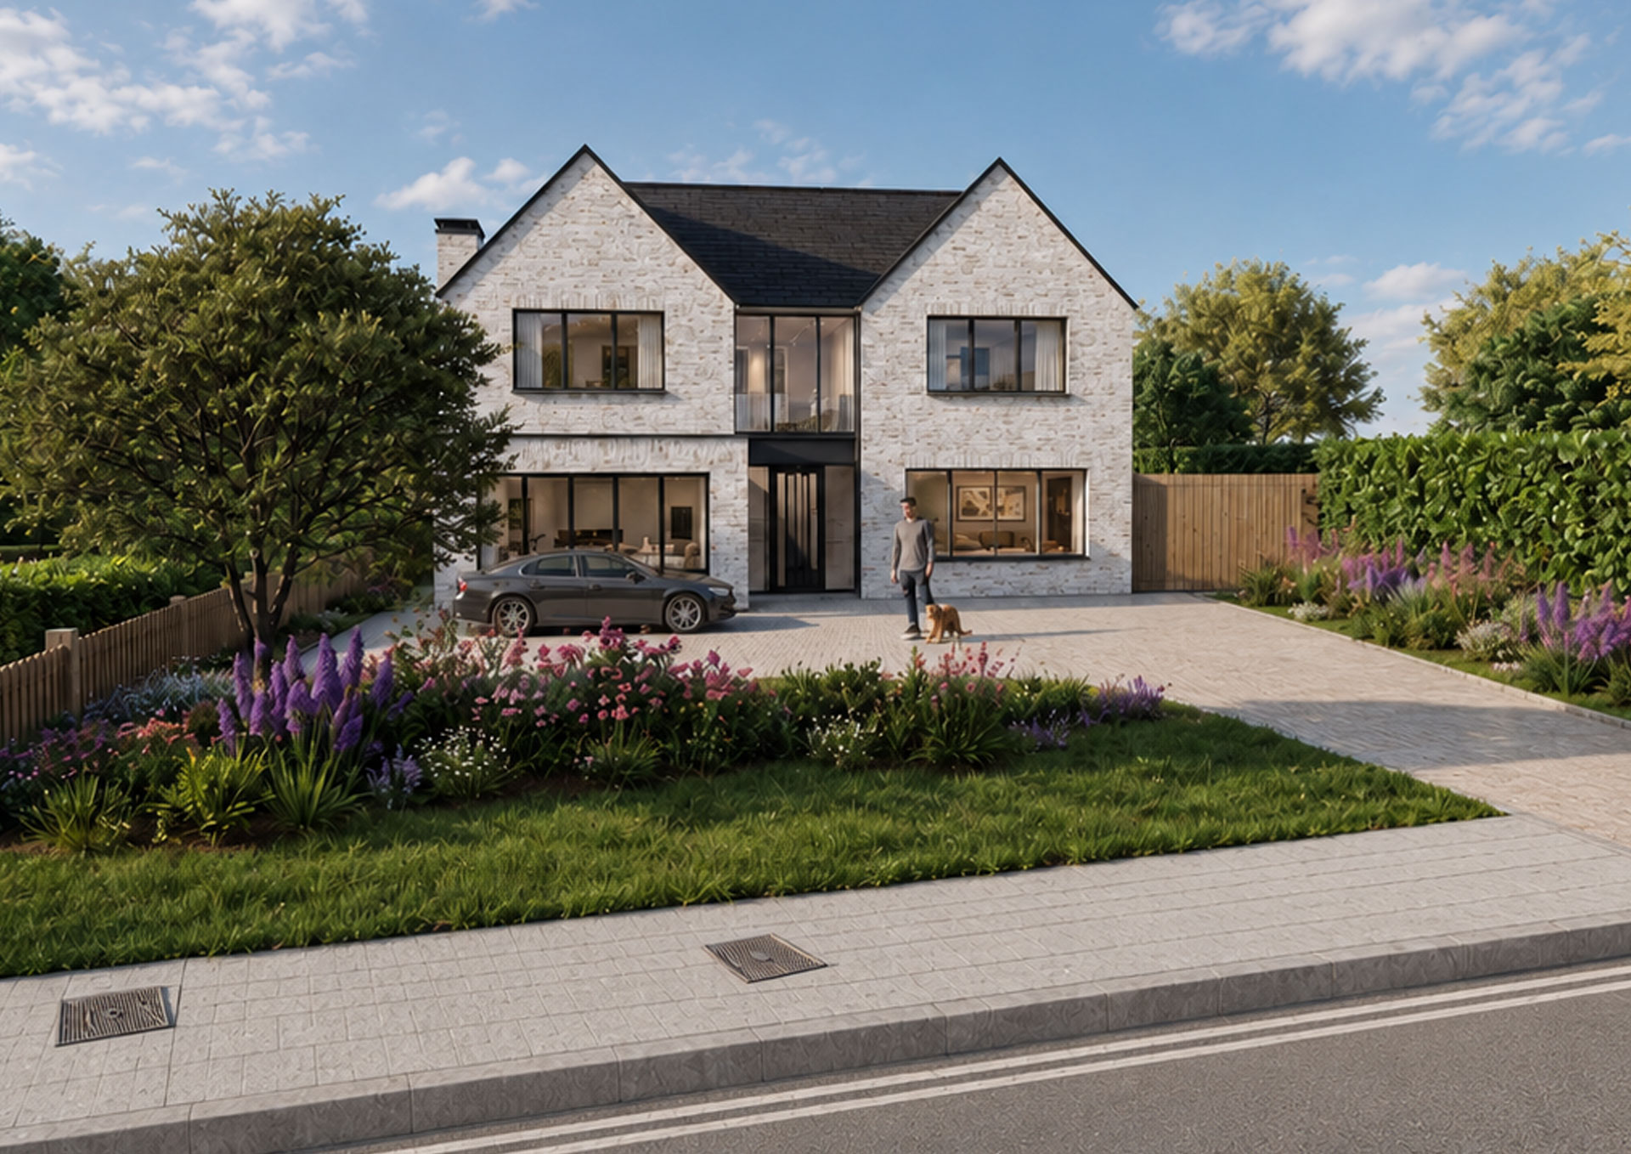
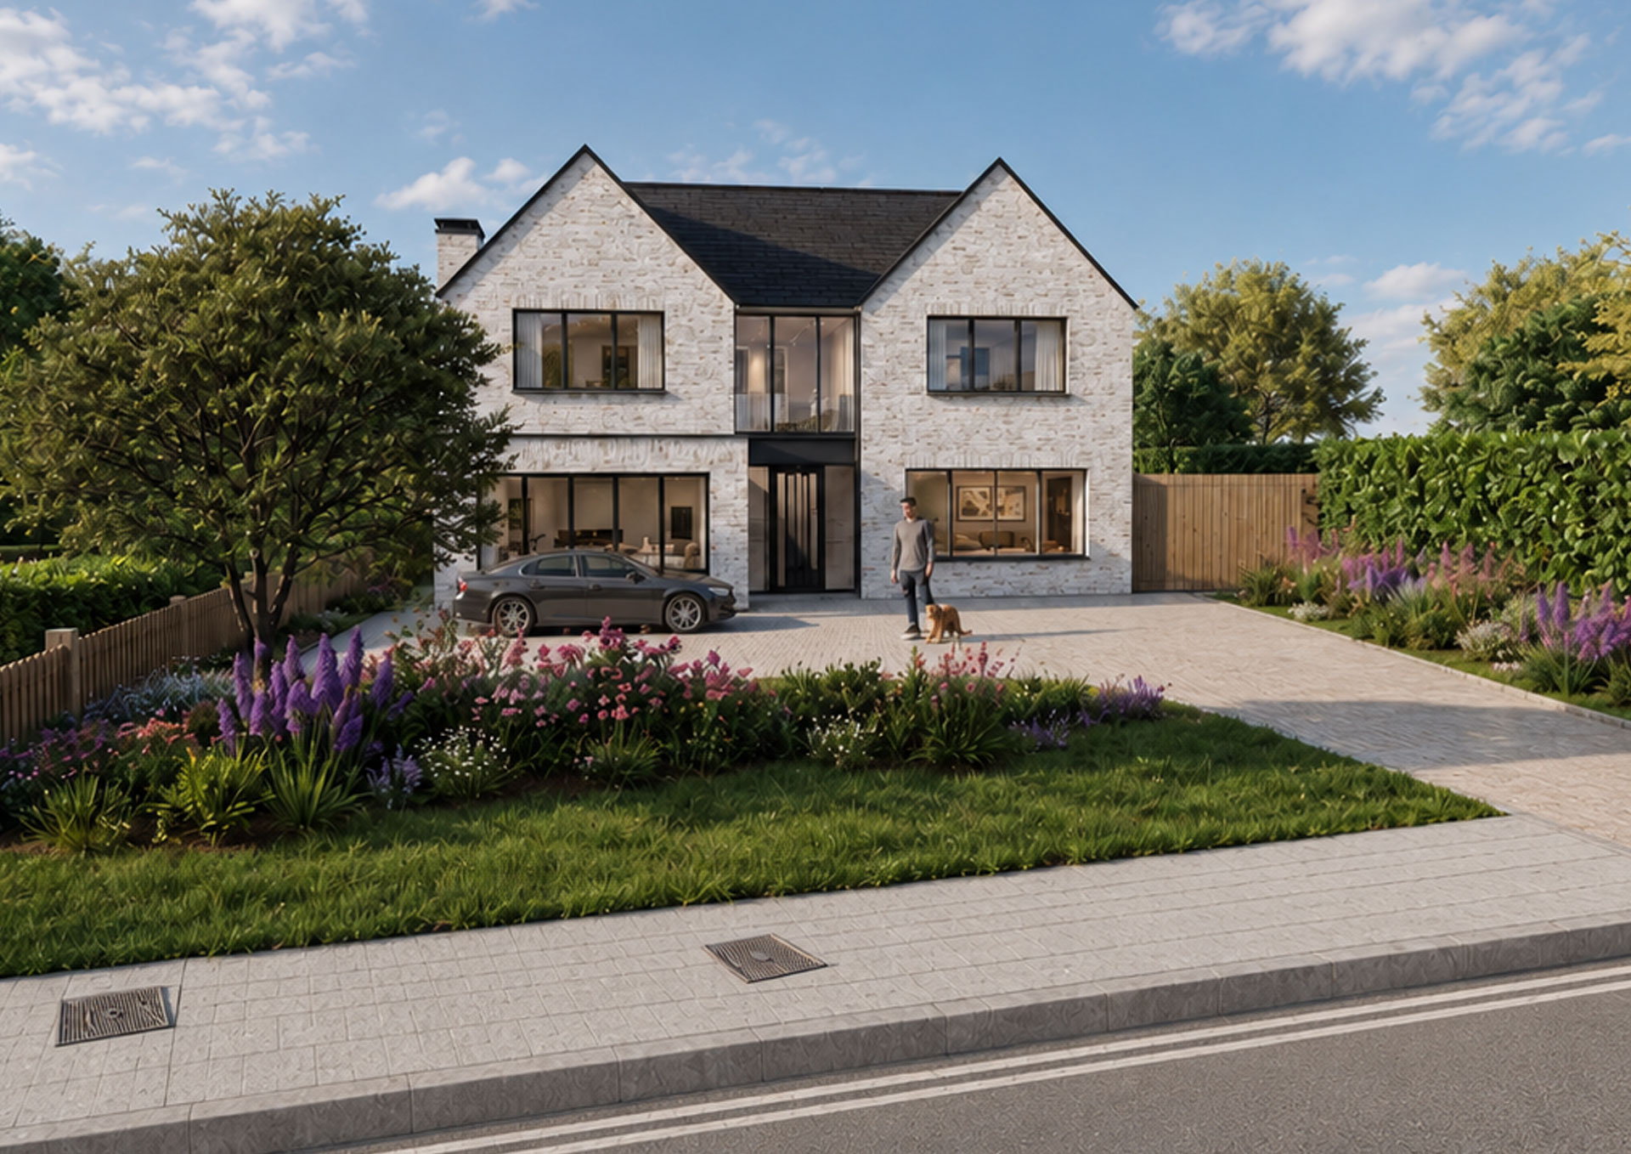
This project proposes the replacement of an existing dwelling with a contemporary family home that responds sensitively to its rural setting while embracing modern architecture and sustainable design principles. Located in the village of Burwell, East Cambridgeshire, the proposal seeks to create a high-quality home that complements its surroundings through simplicity of form, carefully considered proportions and a restrained material palette.
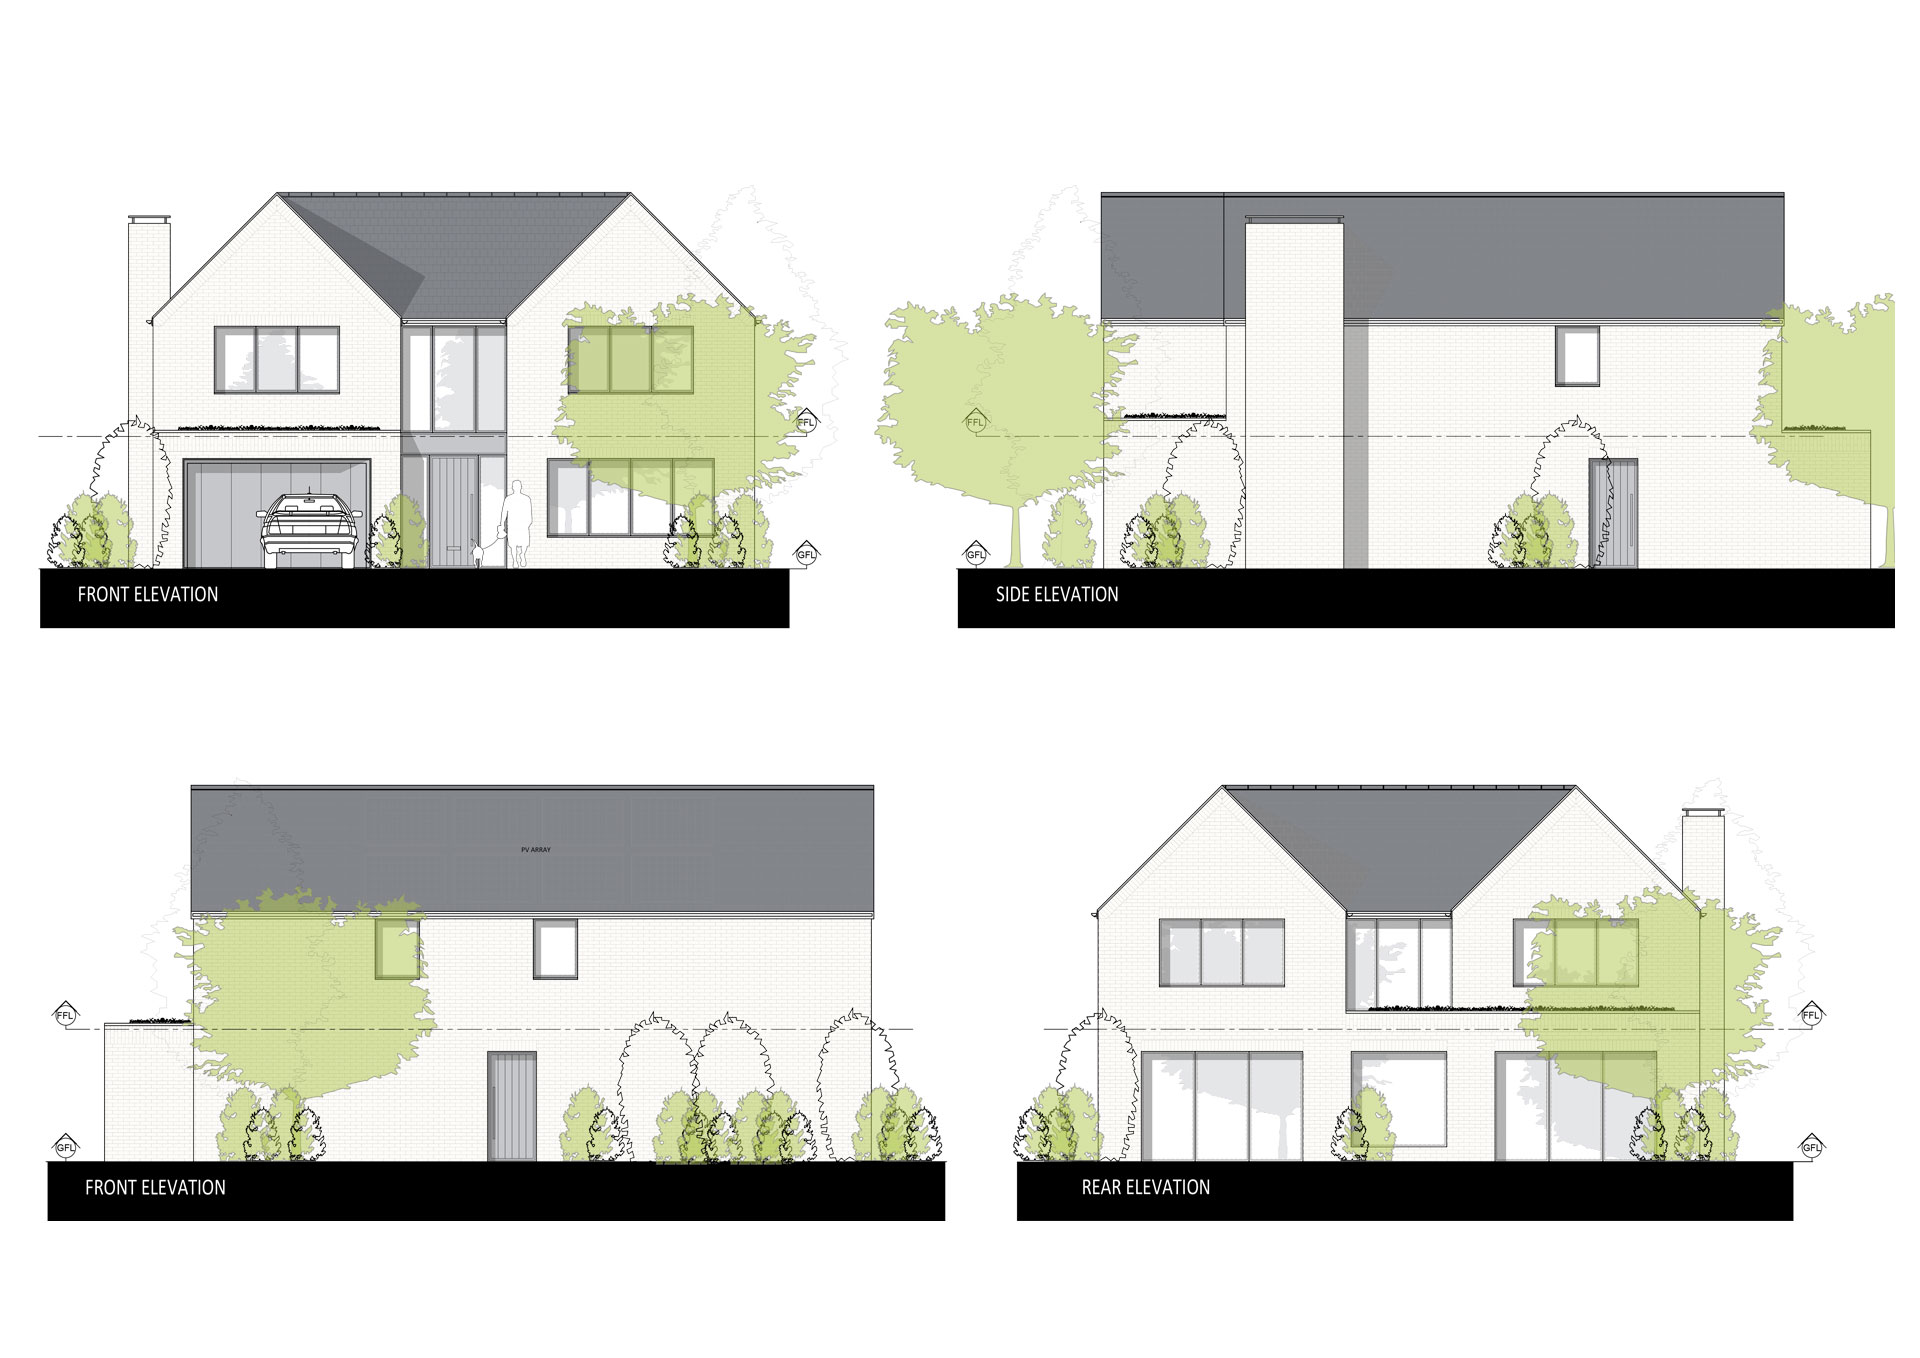
The dwelling has been designed as a series of clean gabled forms, reflecting the scale and rhythm of traditional agricultural buildings found across the Cambridgeshire landscape. Crisp white brickwork is paired with dark roof tiles and slim aluminium glazing to create a timeless yet contemporary appearance. Large areas of glazing maximise natural daylight and establish a strong visual connection between the internal living spaces and the surrounding gardens.
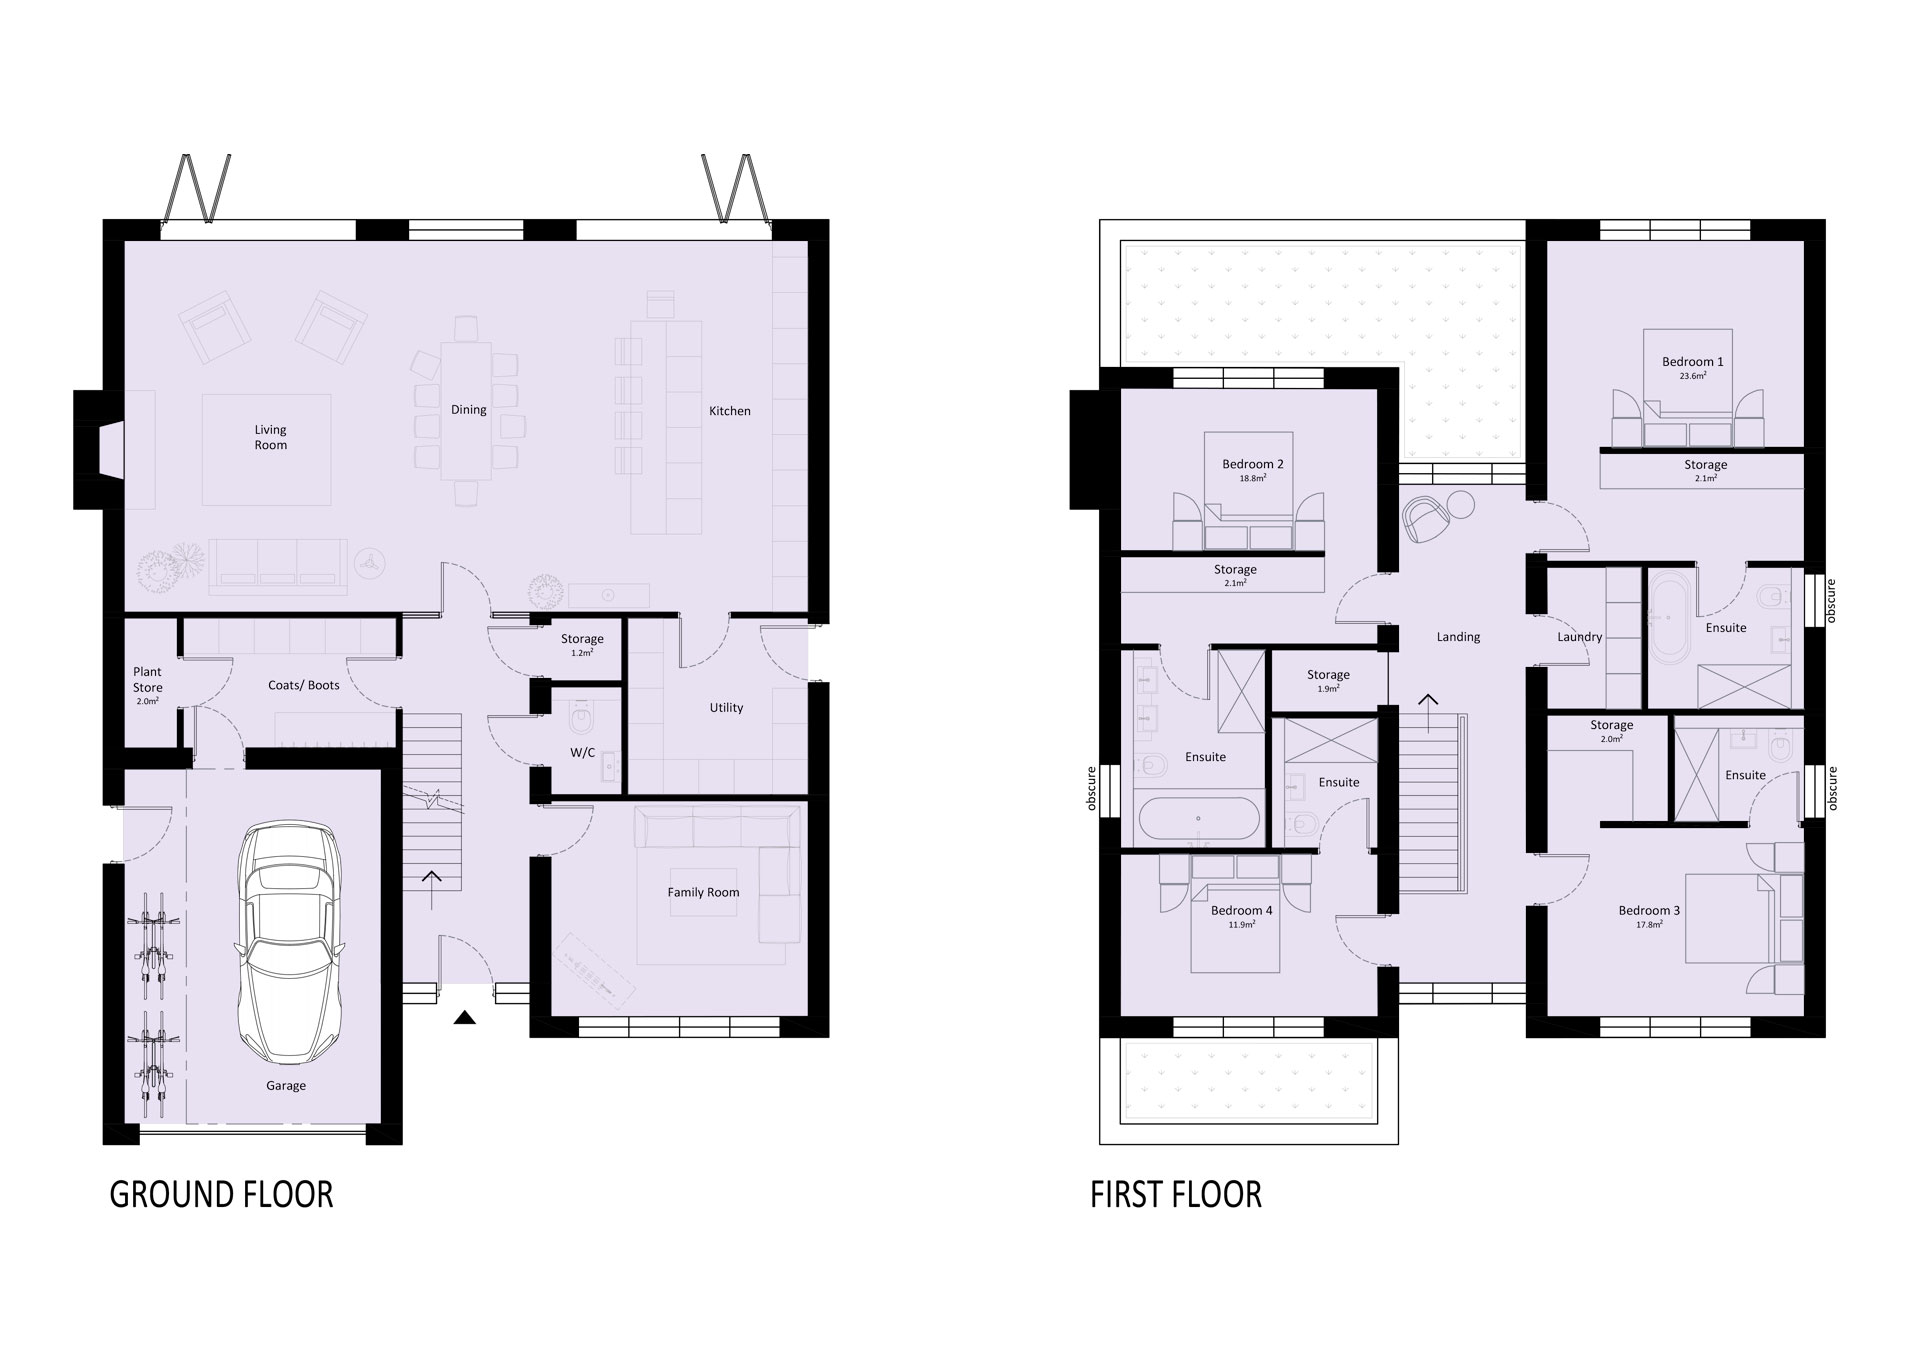
The layout has been carefully considered to provide generous, flexible accommodation suited to modern family life. Open-plan living areas occupy the ground floor and are orientated towards the private gardens, while more formal spaces and bedrooms are positioned to provide privacy and long views across the landscape. The central entrance creates a strong sense of arrival and establishes a balanced, welcoming frontage.
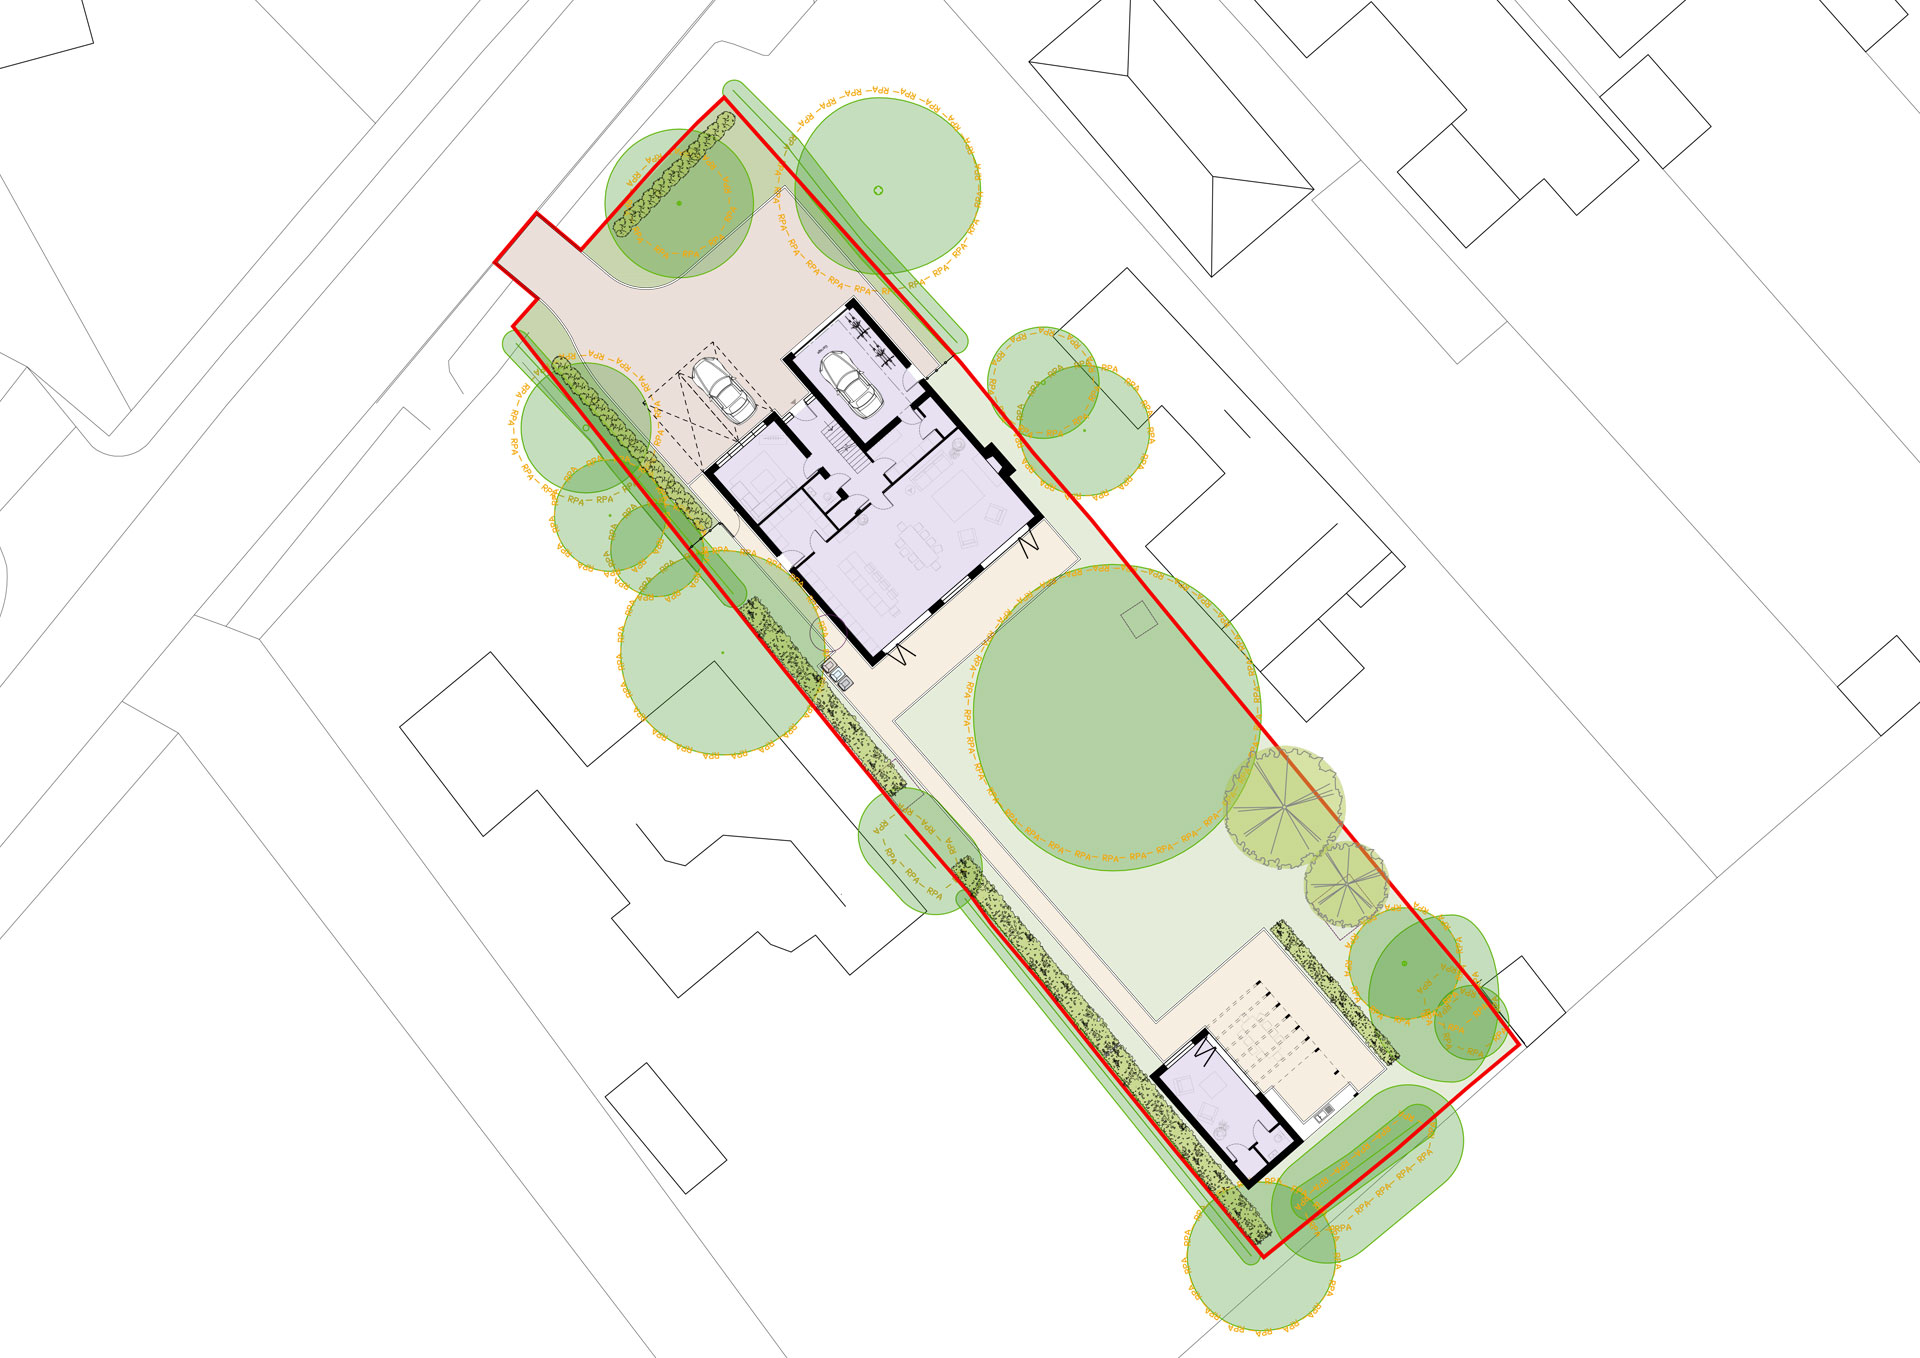
The landscape strategy plays an integral role in the design. Existing mature trees and boundary planting are retained wherever possible, with new native hedgerows, ornamental planting and species-rich gardens enhancing biodiversity and softening the relationship between the house and the street. A generous driveway and detached garage are positioned to create a practical arrival sequence without dominating the setting, allowing the architecture and landscaping to remain the primary focus.
Sustainability has been embedded throughout the design. The building is conceived with a highly insulated fabric, energy-efficient glazing and low-carbon technologies to minimise operational energy demand while delivering exceptional levels of comfort. The result is a contemporary rural home that combines elegant architectural design with environmental responsibility, creating a dwelling that is both distinctive and enduring within its East Cambridgeshire setting.